Where Work & Life Are Centered


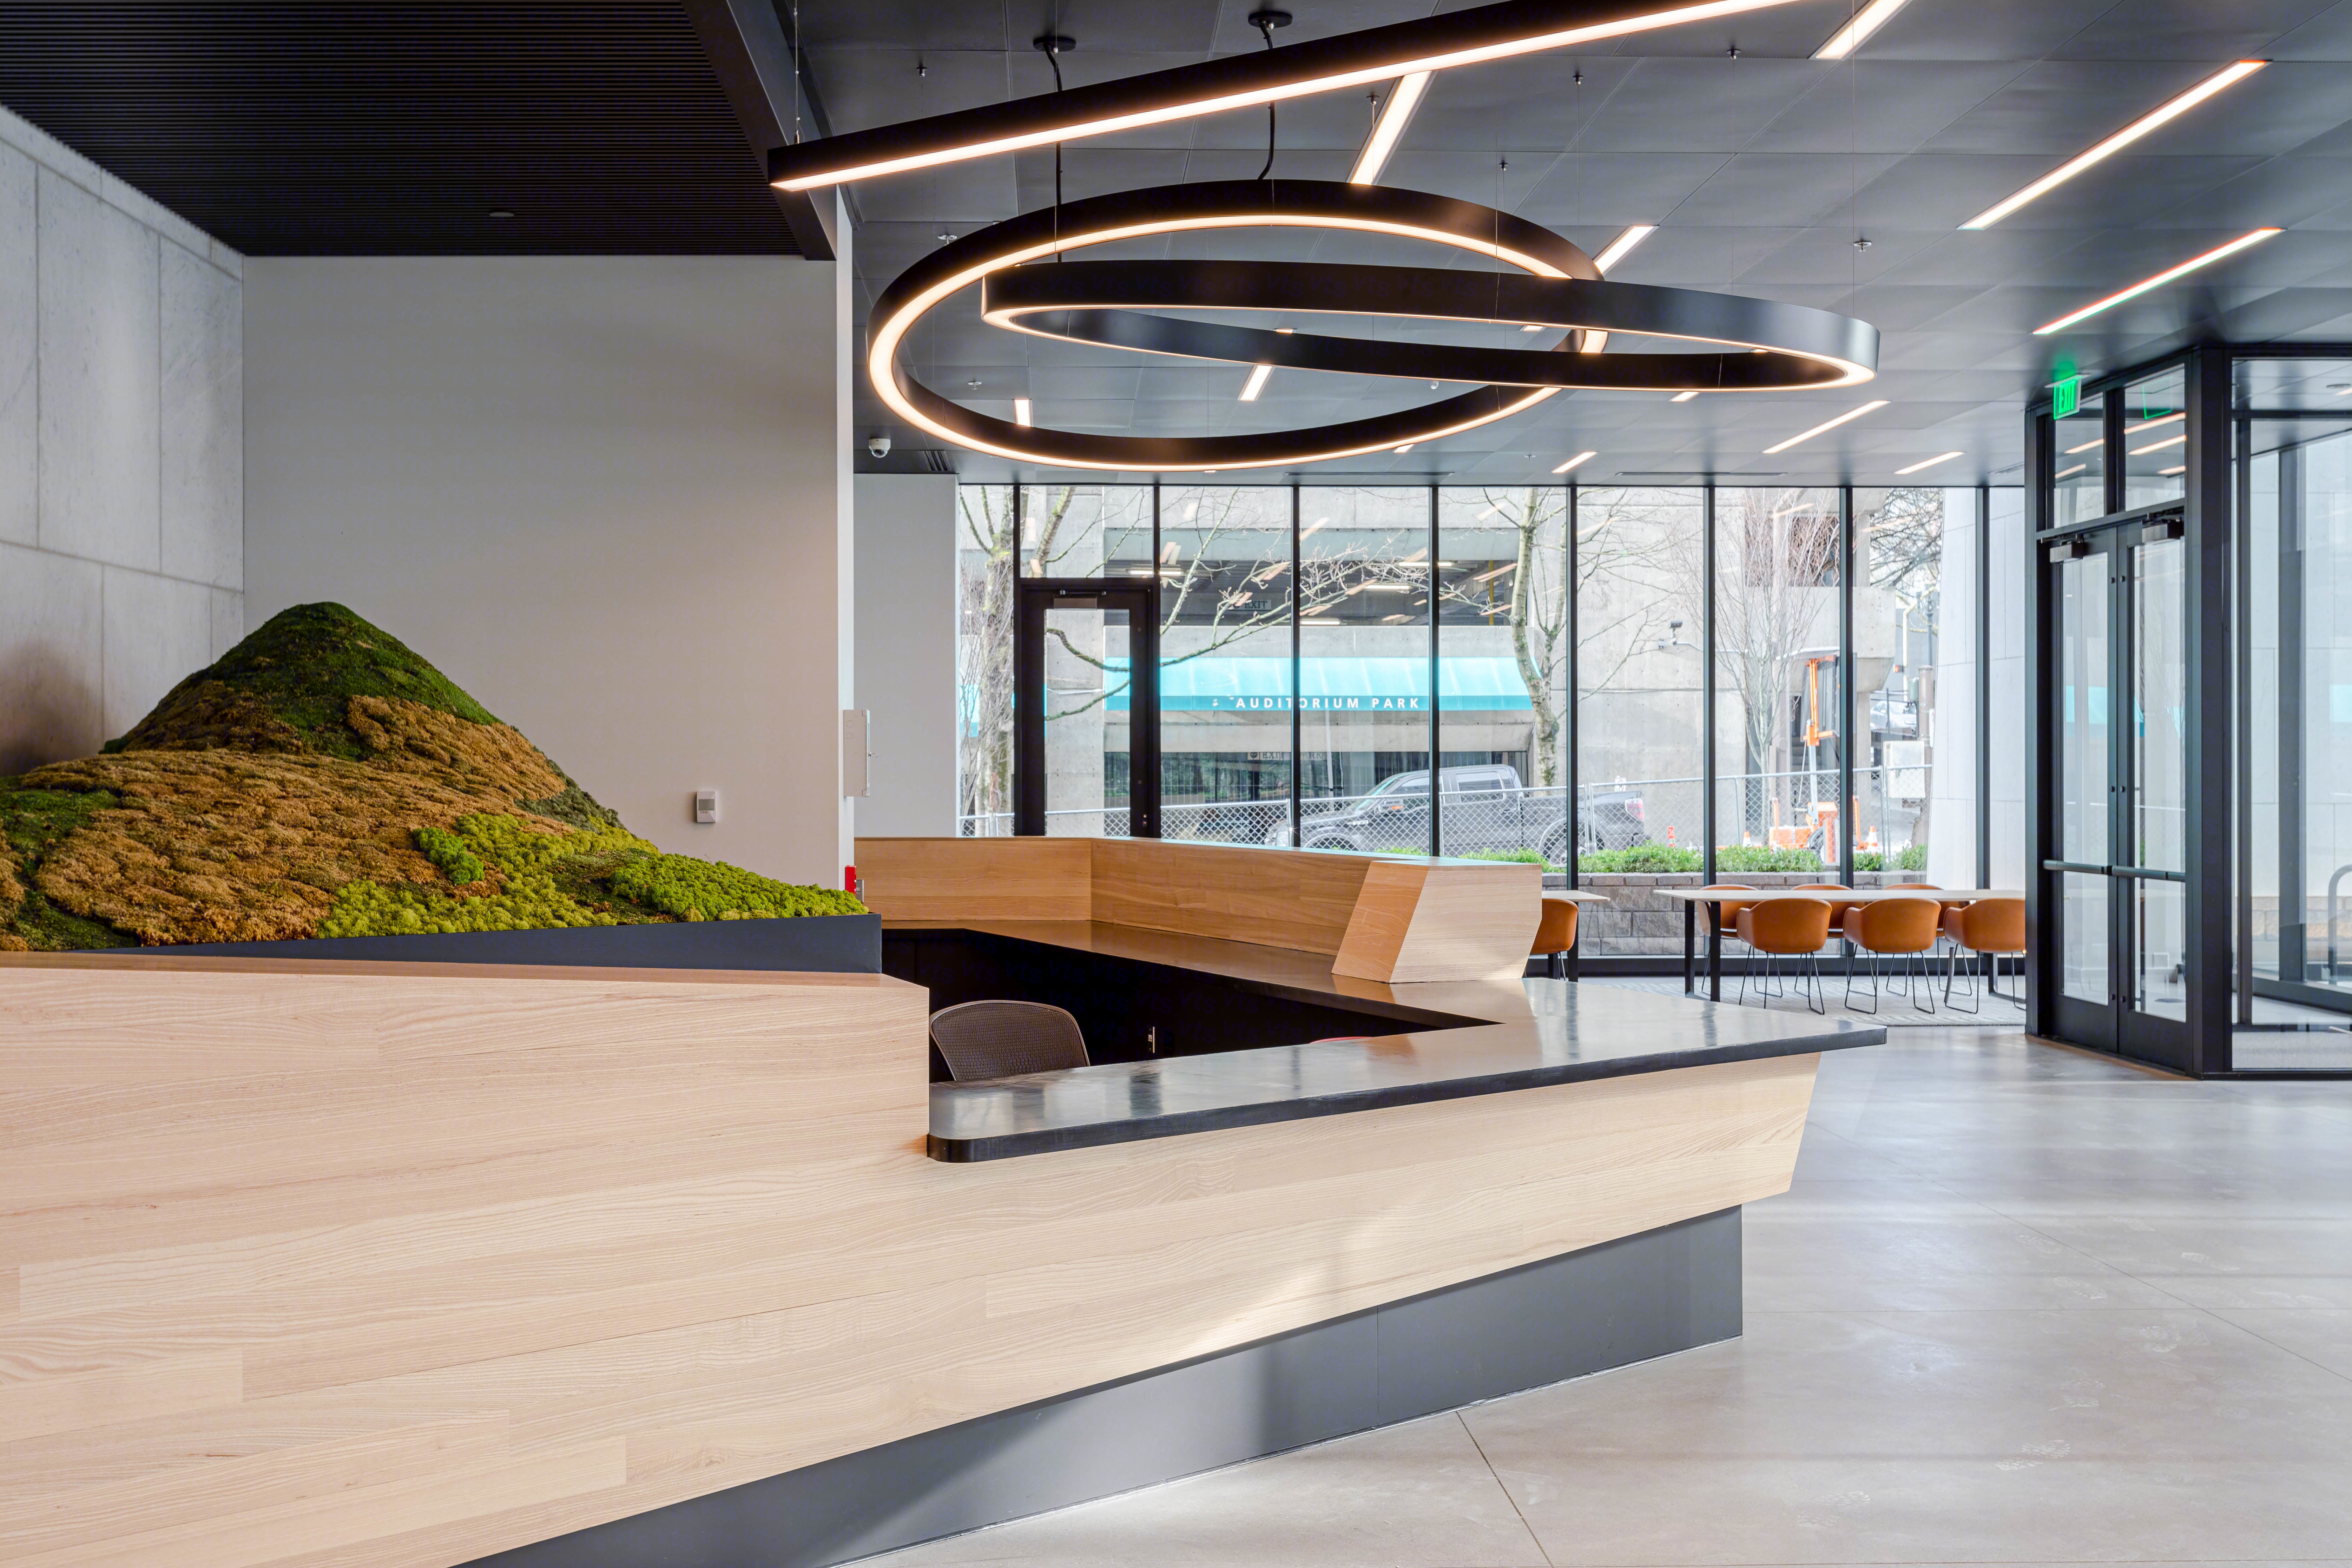
Occupying a full city block in the heart of Portland’s rapidly evolving south CBD, Wells Fargo Center is the epitome of the modern workplace. With high-end interiors, luxury amenities and efficient floorplates, the building offers everything you need to maximize your company’s work style.
At the heart
of the Action
This skyline-defining building offers a singular office experience like nothing else in Downtown Portland.
Wells fargo center
Consider the
bar raised
View brochure

Learn More

Your workplace
expanded


The best of
downtown Portland and beyond.
Unmatched quality with forward-
thinking design features.

Learn More
Centrally located in Portland’s
amenity-rich south CBD
The best of downtown Portland and beyond.
consider the
bar raised
Wells fargo center
Transit oriented location with direct access to MAX and bus
3 levels of secure underground parking, with additional parking available in surrounding neighborhood
Convenient destination dispatch express elevator system
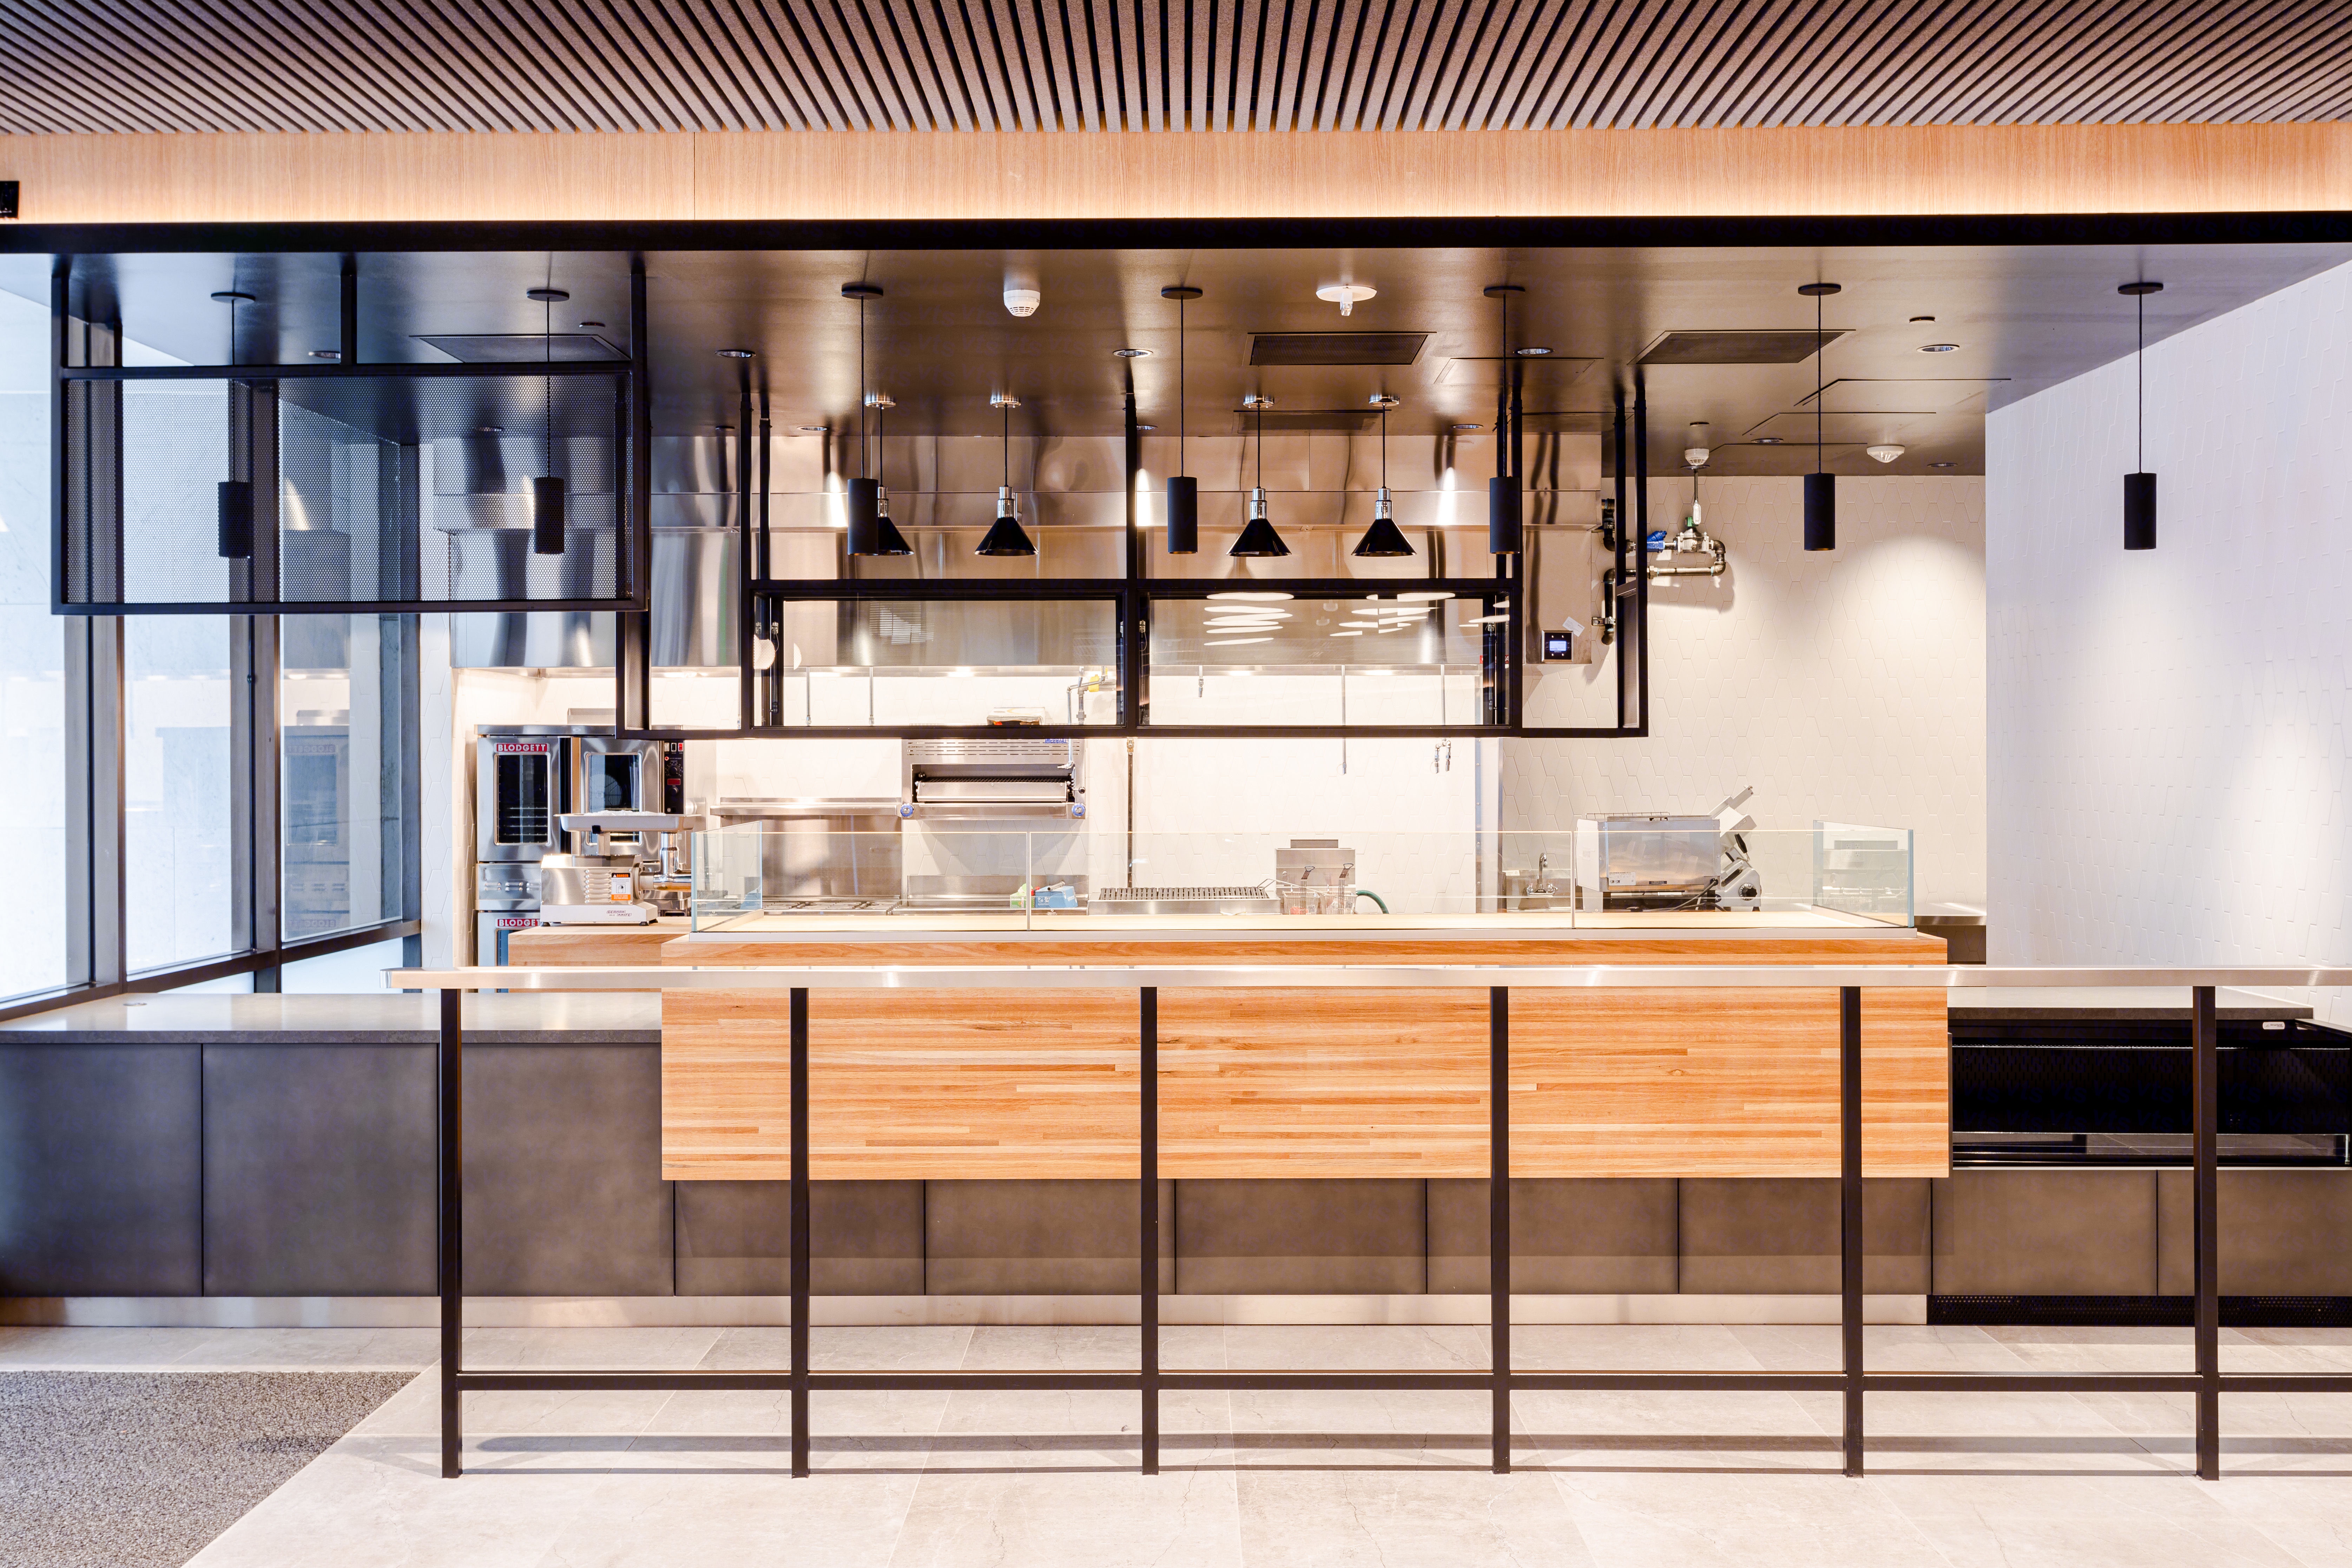
Ground floor food hall anchored�by Zab Pinto Thai
On-site property management and round-the-clock security
Brand new building app for tenants
Best-in-class connectivity
and infrastructure
Water Avenue Coffee located �in lobby

Panoramic mountain, river, and city views

Wells fargo center
exchange block
location
availabilities
contact
amenities
Wells Fargo Center
Location

1300 SW 5th Avenue
Portland, OR 97201
At the heart
of the action

Close to everything that makes the city move, Wells Fargo Center places you at the center of commerce, hospitality, entertainment, transit, retail & so much more.
all on your Doorstep
Neighborhood Amenities
Starbucks
Press Release
Bridge City Café
Less and More Coffee
Caffe Umbria
Barista
Water Avenue Coffee
1.
2.
3.
4.
5.
6.
7.
Portland City Hall
Keller Auditorium
Oregon Historical Society
Portland’5 Center for the Arts
Pioneer Courthouse
Arlene Schnitzer Concert Hall
Portland Art Museum
1.
2.
3.
4.
5.
6.
7.
Hotel Zags
Hilton
The Heathman
Portland Marriott
Radisson Red
River Place Hotel
AC Hotel
The Porter Hotel
1.
2.
3.
4.
5.
6.
7.
8.
Higgins�Via Delizia�Bridge City Café�Luc Lac Vietnamese Kitchen�Morton’s The Steakhouse�Q Restaurant�Mizu Sushi�Fogo de Chao�Murata�Potbelly
Elephants
Poke Bar�House of Ramen PDX
1.
2.
3.
4.
5.
6.
7.
8.
9.
10.
11.
12.
13.

coffee
attractions

hotels

restaurants

Wells fargo center
exchange block
location
availabilities
contact
amenities
Wells fargo center
exchange block
location
availabilities
contact
amenities
Wells Fargo Center
availabilities

Floor 37 |


Wells fargo center
exchange block
location
availabilities
contact
amenities


Click highlighted floors to view virtual tours of available suites
current
availability
Wells fargo center

SUITE 3750
4,886 RSF
Floor 31 |
SUITE 3150 - 3,369 RSF
Floor 30 |
SUITE 3050 - 5,239 RSF
Floor 28 |
SUITE 2800 - 1,521 RSF
SUITE 2815 - 1,947 RSF
Floor 16 |
SUITE 1600 - 3,452 RSF
SUITE 1650 - 3,927 RSF
Floor 12 |
SUITE 1203 (spec suite)
2,079 RSF
Floor 8 |
SUITE 850 - 3,568 rsf (spec suite)
Floor 7 |
SUITE 700 - 16,815 RSF
Floor 6 |
SUITE 600 - 16,815 RSF
Floor 5 |
SUITE 500 - 16,789 RSF
level 1 |
19,986 RSF
level 2 |
18,577 RSF
level 3 |
24,666 RSF
level 4 |
43,218 RSF
level 5 |
42,930 RSF
View Floorplan
View Floorplan
Virtual Tour
Virtual Tour
View Floorplan
View Floorplan
Virtual Tour
View Floorplan
View Floor Plan
Virtual Tour
Virtual Tour
Virtual Tour
Virtual Tour
Virtual Tour
Suites 500-700 contiguous to 50,419 RSF
Virtual Tour
Suites 500-700 contiguous to 50,419 RSF
Virtual Tour
Suites 500-700 contiguous to 50,419 RSF
View Floor Plan
Floor 26 |
SUITE 2650 - 9,002 RSF
Virtual Tour
Floor 23 |
SUITE 2300 - 15,718 RSF
(Available 4/1/24)
Virtual Tour
Floor 22 |
SUITE 2200 - 17,040 RSF
(Available 4/1/24)
Virtual Tour
View Floorplan
View Floorplan
View Floorplan
Floor 19 |
SUITE 1950 - 12,026 RSF
View Floorplan
Floor 33 |
SUITE 3300 - 14,744 RSF
View Floorplan
Floor 27 |
SUITE 2705 - 6,673 RSF
(Available 11/1/24)
View Floorplan
Floor 34 |
SUITE 3400 - 17,832 RSF
Floor 36 |
SUITE 3600 - 9,718 RSF*
(available 1/1/27)
View Floorplan
SUITE 3675 - 1,461 RSF*
(available within 30 days)�View Floorplan
*contiguous to 11,179 RSF
Floor 21 |
SUITE 2100 - 5,591 RSF
View Floorplan
View Floorplan
Wells fargo center
exchange block
location
availabilities
contact
amenities
Floor 25 |
SUITE 2500 - 17,340 RSF
(Available 12/1/27)
Virtual Tour
View Floorplan
Floor 18 |
SUITE 1800 - 16,978 RSF
(Available 12/1/27)
Virtual Tour
View Floorplan
Floor 17 |
SUITE 1700 - 16,926 RSF
(Available 12/1/27)
Virtual Tour
View Floorplan
Floor 15 |
SUITE 1500 - 16,932 RSF
(available 12/1/27)
View Floorplan
Floor 14 |
SUITE 1400 - 16,812 RSF
(available 12/1/27)
View Floorplan
Floor 13 |
SUITE 1300 - 16,804 RSF
(available 12/1/27)
View Floorplan
Floor 11 |
SUITE 1100 - 16,813 RSF
(available 12/1/27)
View Floor Plan
Floor 10 |
SUITE 1000 - 17,201 RSF
(available 12/1/27)
View Floor Plan
Floor 9 |
View Floor Plan
SUITE 920 - 5,544 RSF
(available 12/1/27)
SUITE 825 - 4,536 rsf
(available 3/1/27)
View Floorplan
View Floorplan
Virtual Tour
View Floor Plan
View Floor Plan
Amenities

Wells Fargo Center
Beautifully redesigned lobbies
Brand new conference facility
On-site food hall anchored by Zab Pinto Thai
State of the art fitness center & yoga/group fitness room with showers and lockers
Activated outdoor areas
Tenant lounge
Secure bike parking
Water Avenue Coffee in the
5th Avenue lobby
Unmatched quality with
forward-thinking design features.
World class
amenities
Wells fargo center



Bike parking
food hall
fitness center showers & lockers
fitness center
lobby
tenant lounge
water avenue coffee
conference facility


Wells fargo center
exchange block
location
availabilities
contact
amenities
Wells fargo center
exchange block
location
availabilities
contact
amenities
restaurant